


Remodel AI - Home Design
RemodelAI
I have tried Remodel AI as a visual planning tool for home projects, and the feature that matters most is its ability to turn a photo of an existing space into a redesigned concept. That sounds simple, but its real value is not replacing an interior designer or producing a construction plan. It is helping me move from “I wonder what this room could look like” to a few visual directions I can compare, discuss, and reject before spending money.
The app sits in the Art & Design category and is developed by RemodelAI. It is free to install, with optional in-app purchases ranging from $1.99 to $79.99 per item. Its audience is broad because the content rating is Everyone, although the usefulness depends much more on how clearly you can describe the change you want than on your age or technical experience.
In my experience, this is best understood as an idea generator for rooms, kitchens, bathrooms, outdoor areas, and property presentation. The redesigns can make a tired space feel more approachable, but they should be treated as visual suggestions rather than promises about what a renovation will look like in real life.
What the photo redesign capability really changes
The central experience is taking a room image and asking the app to reinterpret it. Instead of beginning with a blank canvas, I can start with the proportions, windows, furniture, flooring, and lighting already visible in the photograph. That makes the result more immediately useful than a completely imaginary mood board: I am looking at my room, or at least a recognizable version of it, rather than a generic sample interior.
This is particularly helpful when I am stuck between broad styles. A living room can be explored as a cleaner contemporary space, a warmer traditional room, or something more decorative without moving a sofa or buying paint first. The app’s store summary also covers kitchen and bathroom remodeling, virtual staging, and landscape design, so the same visual approach can be applied beyond ordinary living spaces.
Related News

Why WhatsApp Messenger Still Makes Everyday Communication Feel Easy

Jurassic World: The Game Is the Better Dino Tycoon for Strategic Players

Threads in Real Life: Who Should Join, Lurk, or Leave

How SHEIN Turned Shopping Into an Endless Content Feed

How to Make Fortnite Feel Smarter on Mobile

Should You Switch to Microsoft Outlook on Mobile?
The important effect is speed. A traditional design process usually asks me to collect inspiration images, explain what I like, find close alternatives, and mentally combine them. Here, I can use the actual room as the starting point. That reduces the imagination gap, especially for people who know they dislike their current space but cannot describe the replacement in design language.
There is also a useful emotional benefit. Renovation decisions often feel expensive before they become expensive. Seeing a possible direction can help me decide whether a change is worth pursuing at all. If a redesigned kitchen still looks awkward because the underlying layout is restrictive, I learn that before arranging a consultation or ordering materials.
Why the result is more useful than a generic inspiration board
An inspiration board is excellent for collecting colors, textures, and furniture ideas, but it leaves the hardest step to me: translating those references into my own room. Remodel AI closes part of that gap by preserving enough of the original scene to make the suggestion feel personal.
Gallery
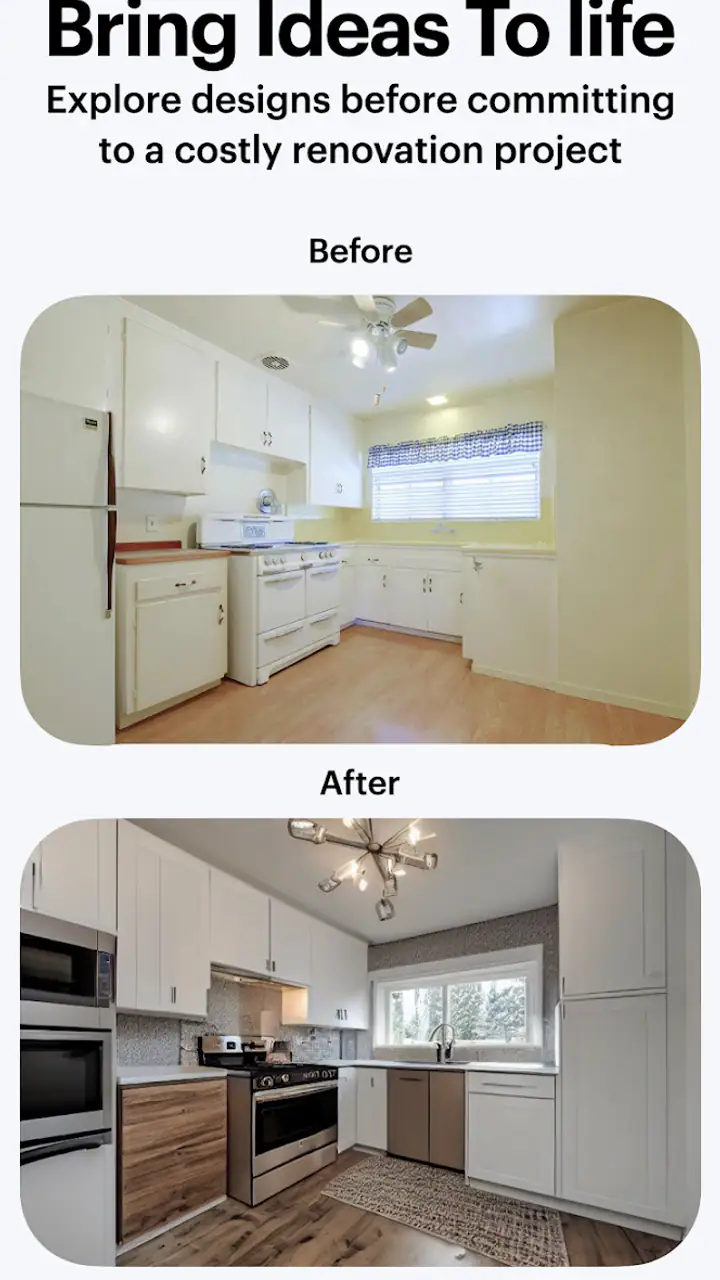
That does not mean every architectural detail remains accurate. AI image editing can reinterpret edges, surfaces, and objects. Still, the starting photograph gives me a much better conversation piece than a collection of unrelated pictures. I can show a family member a direction and ask a concrete question: do we prefer this lighter kitchen treatment, or does it make the room feel too empty?
The strongest use is comparison, not prediction. I get the most from generating several visual possibilities and judging their mood, color balance, and apparent spaciousness. I get much less from treating one attractive image as a precise specification for a builder, decorator, or landscaper.
How I approach a room before asking for a redesign
The photograph has a major influence on the usefulness of the output. I get clearer ideas when the room is reasonably tidy, the main walls are visible, and the camera is not pointed at an extreme angle. A cluttered image may still produce an interesting concept, but it gives the system more objects and boundaries to reinterpret.
I also avoid judging a design from a single image. A room can look impressive from one viewpoint while hiding practical problems around a doorway, radiator, worktop, or circulation path. When I use the app for a serious decision, I treat the first result as a direction and then inspect the original space again from other angles.
A practical trick is to change one broad intention at a time. If I simultaneously ask for a new style, different furniture, stronger colors, and a new layout, it becomes difficult to know which part improved the room. Separate experiments make the comparison more meaningful, even if the app itself makes the process feel quick and casual.
How the redesign works in everyday practice
The workflow is approachable: I begin with a room image, choose the kind of transformation I want, and review the generated concept. The appeal is that I do not need drawing skills or knowledge of professional design software. Someone planning a first apartment can explore ideas without learning layers, perspective tools, or three-dimensional modeling.
That simplicity is also where expectations need managing. A generated image may make a wall appear cleaner, a surface more uniform, or a piece of furniture more coherent with the new style than it would be in reality. The app is helping me visualize an atmosphere and a direction. It is not measuring the room or checking whether a chosen cabinet, sofa, plant, or fixture will physically fit.
For that reason, I keep a separate note beside the images with the decisions that still require real-world checking. I record the paint family I like, the approximate furniture character, the amount of open floor I want, and any elements that must remain. This turns a pretty image into a more useful brief instead of allowing it to become a misleading shopping list.
A realistic weekend planning example
Imagine I am considering a small living-room refresh rather than a full renovation. The room has a dark sofa, plain walls, and too many visible storage items. I take a reasonably clear photograph and use a redesign to explore a lighter, calmer arrangement. The first image may show me that I like pale walls and warmer wood, but also that an overly minimal treatment makes the room feel less lived-in.
I then use the visual result to narrow the project. Perhaps I keep the sofa, replace only the curtains, reduce the visible clutter, and add one warmer accent instead of buying an entirely new suite. The app has not told me what to purchase, but it has helped separate the changes that affect the room’s overall feeling from the changes that are merely decorative.
This is where I think the tool can save more than time. It can prevent a common mistake: buying individual items that look attractive alone but do not solve the room’s main problem. If the redesign shows that the issue is contrast or visual congestion, another small ornament may not help. The image gives me a chance to question the plan before I spend.
Using it for kitchens and bathrooms
Kitchens and bathrooms are especially good candidates for early visual exploration because their finishes strongly influence the mood. I can compare a darker, more dramatic direction with a brighter and more open-looking one without committing to tile, cabinetry, paint, or fixtures immediately.
However, these rooms also expose the limits of AI visualization more sharply. A kitchen image can make a worktop, cabinet face, or appliance arrangement look convincing while ignoring plumbing, ventilation, electrical positions, clearances, and the actual dimensions of doors or drawers. A bathroom concept can suggest a beautiful finish while saying nothing about waterproofing, drainage, access, or building requirements.
I would therefore use the app to answer questions about visual preference: do I want a high-contrast scheme, a softer palette, or a more spacious impression? I would not use it to answer installation questions. For those, a measured plan and advice from an appropriate professional are still the better tools.
Virtual staging and outdoor ideas
Virtual staging can be useful when a property feels empty or difficult to read in photographs. A staged concept may help a viewer understand how a room could function, especially when scale is hard to judge from an unfurnished image. I see this as a presentation aid rather than a substitute for honest property photography. The staged image should clarify potential, not disguise permanent limitations.
Landscape design is similarly valuable at the concept stage. A redesigned garden or outdoor area can help me compare a greener, more structured, or more relaxed direction. The result may encourage better questions about seating, planting style, and visual balance. It still cannot establish soil conditions, sunlight throughout the day, drainage, maintenance demands, or local restrictions.
One non-obvious advantage is that the same visual conversation can include people who do not naturally speak in design terms. Instead of arguing over whether a space should feel “organic” or “contemporary,” I can show two concepts and ask which one feels closer to home. That makes the app useful for couples, families, landlords, and clients who need to agree on a direction.
Where the convenience comes with tradeoffs
The first tradeoff is accuracy. The more a project depends on exact geometry, the less I would rely on a generated image alone. Curved walls, unusual rooflines, reflective surfaces, patterned tiles, glass, and crowded rooms can all make a concept harder to interpret. Even when the image looks polished, small details may have been visually simplified or changed.
A second tradeoff is control. Professional design applications usually offer precise dimensions, editable plans, material libraries, and repeatable adjustments. Remodel AI is more immediate, but that immediacy means I may not be able to control every object or preserve every feature exactly as I would in a technical tool. If I need to move one cabinet by a specific amount, I would prefer a measured planning application or a designer’s workflow.
The third tradeoff is that attractive results can create false confidence. A generated room often looks more finished than a real renovation feels during the messy middle stage. It may also hide the cost difference between a modest refresh and a structural change. I remind myself that the image answers “what might this atmosphere look like?” rather than “what is the complete budget and sequence?”
The optional purchase model is another point to consider. The app is free to start, but in-app items range from $1.99 to $79.99. I would explore the free experience first and decide whether the workflow genuinely helps me before paying for anything. That is especially important if I only want one quick idea rather than an ongoing design tool.
When a traditional alternative is better
If I am choosing paint colors for a simple room, a physical sample on the actual wall may be more reliable than a digital image because daylight, artificial light, and surrounding surfaces change how color appears. If I need furniture to fit into a narrow passage, a tape measure and floor plan matter more than a visually convincing arrangement.
For a major remodel, I would combine the app with a measured drawing, product specifications, and professional advice. A dedicated room planner is better for testing exact furniture dimensions. A computer-aided design tool is better for technical documentation. A human designer is better when the project involves complicated constraints, a cohesive whole-home scheme, or decisions that depend on materials and construction details.
That does not make Remodel AI unnecessary. It gives me a fast first layer before those alternatives become worthwhile. I can arrive at a consultation with clearer preferences and fewer vague requests. The professional’s time can then focus on feasibility and refinement rather than discovering what style I might like.
Small habits that improve the quality of the decision
I avoid comparing images with different lighting conditions as if they were direct material tests. A brighter generated scene can make a color seem better simply because the whole room feels more open. I look for the design relationship between walls, floor, furniture, and focal points instead of judging one surface in isolation.
I also keep the original photograph beside every concept. This prevents me from forgetting which elements were actually present and which may have been visually reinterpreted. It is a simple safeguard, but it matters when the generated image looks so coherent that I start remembering it as a realistic plan.
Another useful workflow is to use the app before shopping, not during shopping. I first decide whether I want a warmer, lighter, calmer, or more dramatic direction. Only afterward do I search for real products. This reduces impulse purchases based on a single attractive object and keeps the room’s overall character in charge.
Who will gain the most from this app
I think the strongest audience is people at the uncertain beginning of a project. Renters can explore changes that may be temporary or reversible. New homeowners can test a room’s potential before prioritizing repairs. Anyone preparing a property for presentation can investigate staging ideas. Design enthusiasts can use it as a fast way to explore alternatives without opening a complex desktop program.
It is also a good fit for someone who struggles to communicate visual preferences. If words such as “warm,” “clean,” or “modern” feel too vague, images make the conversation easier. I can show a generated direction to a partner, decorator, or contractor and explain what I like about it, while still treating the final work as a separate practical step.
The app is less suitable for users who want exact plans, reliable measurements, construction documentation, or guaranteed material realism. It is also not the right first choice for someone who already works comfortably in a precise design application and needs detailed control over every object. In that situation, the speed may not compensate for the reduced control.
Its broad audience is reflected in its Everyone content rating, and the app has reached over 100,000 installs with a 4.4 average from around 4.3 thousand ratings. Those figures suggest a visible user base, but they do not change the central question I would ask: do I need fast visual exploration, or do I need technical planning?
What to know before installing
The app was released on June 20, 2023, and the current version is 0.9.16. It requires Android 8.0 or later. Those details make it accessible on many devices, but I would still expect the experience to depend on the quality of the phone camera, the room image, and the complexity of the scene.
Because the product is free to install, trying the basic workflow is a sensible way to judge whether it fits. I would not begin with a high-stakes renovation. I would test it on a room where I already understand the layout, compare the result with the original, and see whether the suggestions genuinely help me make a decision.
The most useful question is not whether the generated image is perfectly realistic. It is whether it helps me identify a direction I can explain and investigate. If the answer is yes, the app has done its job even when I eventually use other tools to complete the project.
My final view after using it for design decisions
Remodel AI works best as a visual bridge between imagination and action. Its photo-based redesign capability gives ordinary rooms a quick set of possible futures, and that can be surprisingly helpful when I am comparing styles, discussing a refresh with someone else, or deciding whether a larger project deserves attention.
I would recommend it to a friend who wants inspiration grounded in a real space rather than a collection of unrelated design pictures. I would especially recommend using it early, before shopping or booking substantial work. The strongest results come from treating each image as a conversation starter and checking every practical assumption separately.
I would not recommend relying on it as a measured planner or technical authority. The visual confidence of an AI concept can hide the difference between an appealing appearance and a workable renovation. Used with that boundary in mind, the free entry point is worthwhile, while the optional purchases deserve a little caution until the workflow proves valuable for your particular project.
My honest conclusion is that this is a useful Art & Design app for reducing indecision, not for eliminating the need for design judgment. If you want to see several believable directions for your own room quickly, it can make the first step much easier. If you need exact dimensions, construction certainty, or complete control, a traditional planning tool or professional will serve you better.
FAQs for Remodel AI - Home Design
What is Remodel AI - Home Design, and what can I use it for?
Remodel AI - Home Design is an AI-powered interior and exterior design app that lets you visualize changes to rooms, houses, and other spaces. After uploading or taking a photo, you can experiment with different styles, colors, materials, furniture ideas, and renovation concepts. It is useful for inspiration, planning, and comparing possibilities before starting a real decorating or remodeling project.
How does the AI room redesign feature work?
The app generally works by analyzing a photo of your room or property and generating a redesigned version based on the style or renovation option you select. Results can vary depending on image quality, lighting, camera angle, and how clearly the space is visible. The generated images are best treated as visual concepts rather than exact architectural plans or guaranteed representations of the final result.
Is Remodel AI - Home Design free to download and use?
Remodel AI - Home Design may be available to download for free, but some features, design generations, export options, or advanced styles can require in-app purchases or a subscription. Availability and pricing may differ between Android and iOS and can change over time. Before confirming a trial or subscription, check the store listing carefully for renewal terms and cancellation instructions.
Can I use the app to plan a real renovation or choose construction materials?
The app can be helpful for exploring ideas such as paint colors, room layouts, furniture arrangements, exterior appearances, and general design styles. However, its results should not replace advice from an architect, contractor, engineer, or other qualified professional. AI visualizations may not account for measurements, structural limitations, building codes, lighting conditions, material availability, or the practical cost of completing the renovation.
What should I know about uploading photos and privacy?
Using the app normally involves uploading or processing photos of rooms, homes, or other personal spaces. Before using it, review the current privacy policy and permissions to understand how images are stored, processed, retained, or shared with service providers. Avoid including people, documents, addresses, valuables, or other sensitive information in photos unless you are comfortable with the app’s handling practices.
Pros
- Generates multiple room styles quickly from a single photo.
- Useful for exploring color palettes
- furniture layouts
- and décor ideas.
- Simple interface makes it accessible to users without design experience.
- Can provide inspiration before starting a renovation or redecorating project.
- Helps visualize bold design changes without physically altering the room.
Cons
- AI results may distort windows
- doors
- furniture
- or room proportions.
- Some features and design generations may require a paid subscription.
- Results can look generic and may not match specific furniture brands.
- Uploads may raise privacy concerns when photos show personal interiors.
- Accurate remodeling still requires measurements and professional planning.


